


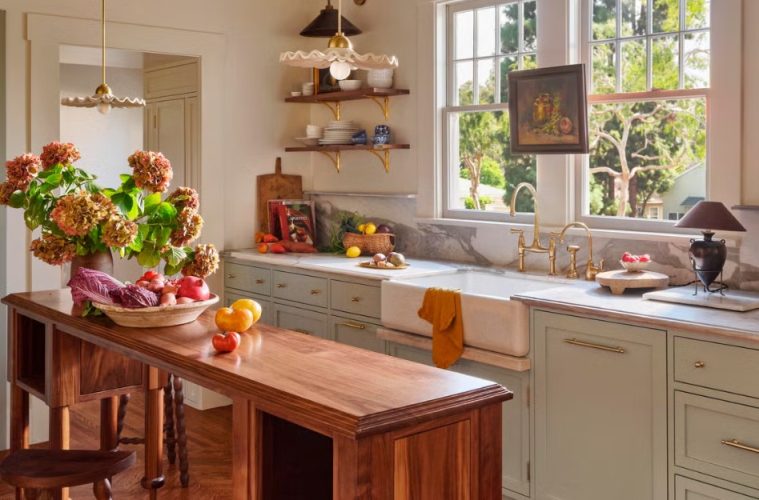
This 194-square-foot California cottage kitchen shows how thoughtful updates can modernize an old house while preserving its historic charm.
September 08, 2026
A Tiny Kitchen With a Big Design Goal
A 1915 California cottage has proved that a small kitchen does not have to surrender its history in the name of function. At just 194 square feet, the kitchen underwent a full renovation, but the homeowners wanted the finished space to feel like it still belonged to the original house.
Designer Alexandra Azat of Plaster & Patina approached the project by adding modern conveniences without stripping away the cottage’s character. The result combines creamy whites, smoky blues, warm wood, vintage-inspired details, and clever storage while keeping the room connected to the home’s Spanish Revival roots.

Credit: Michael Clifford
Original Windows Bring In More Character
One of the smartest changes was relocating original windows from elsewhere in the house. Bringing those windows into the kitchen allowed more natural light into the compact space while also preserving architectural elements that already felt authentic to the 1915 cottage.
The renovation also introduced herringbone wood floors, a detail that ties into the home’s Spanish Revival influence. It is a good example of how replacing something does not necessarily mean starting from scratch; using materials and details that feel appropriate to the period can help a renovated room retain its identity.
The Appliances Are Almost Invisible
In a kitchen this small, large appliances can easily dominate the room. Instead, the refrigerator was cleverly disguised behind cabinetry doors painted to match the surrounding cabinets, helping the appliance visually disappear.
That decision keeps the kitchen feeling more like a thoughtfully designed room than a collection of appliances. The actual pantry was moved into the adjacent hallway, freeing up valuable space while allowing the main kitchen to maintain a cleaner appearance.
Layered Lighting Makes the Small Space Work
Rather than relying on a single overhead fixture, the kitchen uses several types of lighting. Fluted pendant lights brighten the island, while semi-flush mounts provide additional illumination throughout the room.
A picture light draws attention to the step-back china cabinet, and a brass-shaded sconce illuminates the open shelving. The combination adds both practicality and visual interest, proving that even a small kitchen can benefit from lighting that serves different purposes.

Credit: Michael Clifford
The Farmhouse Sink Is Both Pretty and Practical
A 36-inch porcelain apron-front sink provides one of the kitchen’s strongest traditional touches. It is paired with an unlacquered brass bridge faucet and positioned to look toward the front garden, giving the sink area a direct connection to the outdoors.
There is also a small but especially thoughtful detail beneath it: a marble ledge designed to catch water before it can drip onto the cabinetry or floor. The same marble was used throughout the compact cooking area, creating a cohesive finish without making the room feel overly ornate.
New Beams Make the Renovation Feel Original
The cottage’s ceilings already had a variety of architectural details, including exposed wood beams and preserved millwork. Rather than ignoring that history, the designer echoed it by adding six slender white oak beams to the kitchen’s nine-foot-high ceiling.
The beams were stained a deep walnut-brown, giving the ceiling additional warmth and helping the newly renovated kitchen feel connected to the rest of the house. It is a subtle architectural move, but one that adds much more personality than a completely blank ceiling would have.
Open Shelving Keeps the Kitchen Light
Upper cabinets were intentionally left out in favor of open shelving. The choice helps preserve a sense of openness in a room where every inch matters, while also creating a place to display everyday pieces.
The shelves are made from stained walnut and supported by brass brackets. Among the dishes is a set of blue bowls that once belonged to the homeowner’s grandmother, bringing a genuinely personal layer of history into the renovated kitchen.

Credit: Michael Clifford
A Narrow Island Does More With Less
The kitchen island is only 15 inches wide, but it still acts as an anchor for the room. Its slender footprint leaves enough space for people to move around comfortably while providing additional working and storage space.
Cookbook-sized niches were incorporated into the range-facing side, and antique French counter stools tuck beneath the island when they are not being used. Even the island’s small decorative legs were designed specifically for the project, showing how custom details can make a compact space feel more intentional.
A French Range Becomes the Focal Point
The cooking area makes room for one major statement piece: a black La Cornue range accented with brass strapping. To create the wall space for it, an existing doorway had to be relocated during the renovation.
The range is paired with an unlacquered brass pot filler and the homeowners’ collection of copper cookware. Above it, a plaster range hood framed with crown molding adds another traditional detail and helps soften the appearance of the large appliance.
A Breakfast Room Keeps the Old Character
Just outside the kitchen is a small breakfast room surrounded by windows. Rather than completely renovating that adjoining space, the designer kept the existing cane-back chairs and woven pendant and added period-appropriate floral wallpaper.
The choice reinforces one of the renovation’s biggest lessons: not every part of an old home needs to be replaced. Sometimes preserving what already works is the most effective way to maintain character, particularly when newer elements are being introduced elsewhere.

Credit: Michael Clifford
Final Thoughts
This 194-square-foot kitchen proves that modernizing an old house does not require erasing everything that makes it distinctive. Original windows, period-inspired materials, antique pieces, traditional fixtures, and carefully chosen architectural details work alongside modern storage and appliances to create a space that feels both functional and rooted in its past.
The most successful updates are often the ones that know when to add something new and when to leave something old alone. This California cottage strikes that balance beautifully.
FAQs
How big is the California cottage kitchen?
The kitchen measures 194 square feet and is located in a 1915 California cottage.
What style influenced the kitchen renovation?
The design takes cues from the home’s Spanish Revival architecture while incorporating cottage-inspired materials, traditional details, and modern functionality.
How were the appliances hidden?
The refrigerator was concealed behind cabinetry doors painted to match the kitchen, while the pantry was relocated to the nearby hallway.
What makes the kitchen feel larger?
Open shelving instead of upper cabinets, multiple layers of lighting, a narrow 15-inch island, and carefully concealed appliances help the small kitchen feel more open and functional.
Which original elements were preserved?
Original windows were moved into the kitchen, while the nearby breakfast room retained its cane-back chairs and woven pendant, helping preserve the home’s older character.
Published by HOLR Magazine